
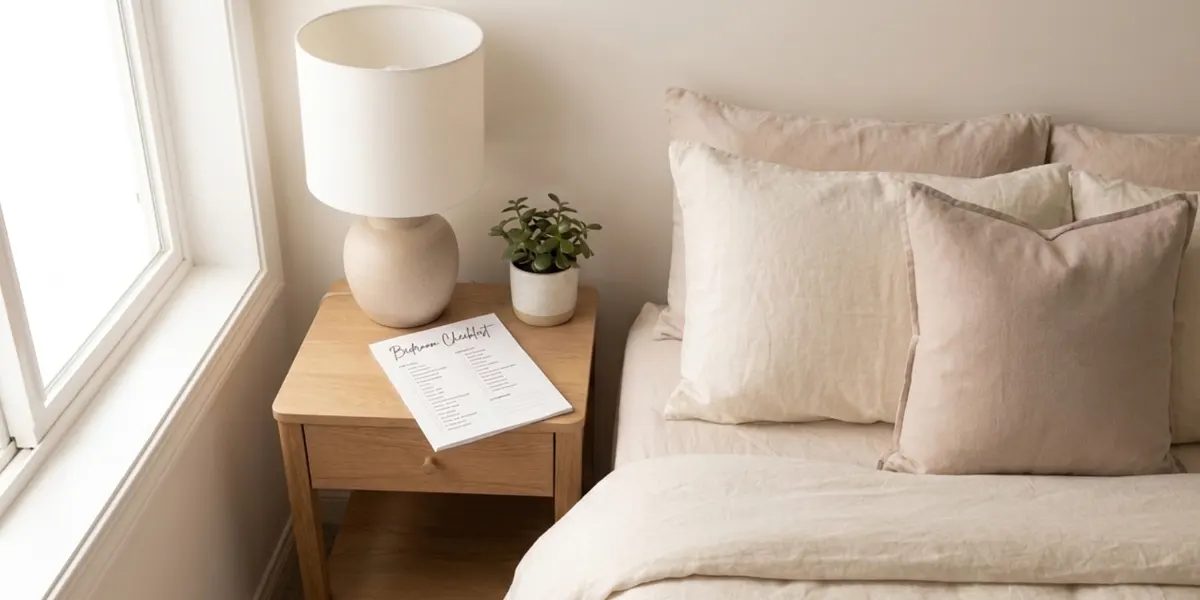
Free Printable: Small-Space Bedroom Checklist (Room-by-Room Reset)
Small bedrooms have a habit of feeling cluttered even after you have cleaned them. You put everything away, you make the bed, you stand in the doorway, and the room still feels tight and a little chaotic. That is because the problem usually is not mess. It is layout, storage that fights you, and lighting that flattens the whole room.
This checklist walks through the fix in order. Not decorating tips scattered at random, but a sequence that actually works: measure, clear, plan, then store, then light, then style. Doing it in that order matters. Most people start with the fun part, buy a basket and a plant, and then discover the bed is in the wrong place and the basket has nowhere to live.
The printable version is one page, free, and there is no email signup. Print it, tick things off as you go, done.
👉 Download the Small-Space Bedroom Checklist (PDF)
Below is the full checklist explained, so you know why each step is on there.
Before You Start: Give Yourself One Session, Not One Hour
A proper small bedroom reset takes about three to five hours for a standard room. You can split it across a weekend, but try not to split it mid-stage. If you pull everything out from under the bed and then stop, you now have a worse room than you started with and much less motivation.
The one thing worth doing in advance is emptying a laundry basket and clearing a patch of floor in another room. You need somewhere to put things temporarily. Without it, you end up shuffling piles around the bedroom, which is exhausting and makes it feel like nothing is happening.
Stage 1: Measure the Room Properly
This is the step nearly everyone skips, and it is the one that saves the most money.
On the checklist:
- Room length and width
- Ceiling height
- Width of every doorway, including the door swing arc
- Window width, height, and distance from floor
- Radiator position and size
- Position of every plug socket and light switch
- Bed dimensions, including any frame overhang
- Depth under the bed, from floor to frame
Write these on your phone, not a scrap of paper. You will need them in a shop or on a website later, and they are the difference between a nightstand that fits and one you have to send back.
The two measurements that catch people out are the door swing and the under-bed clearance. A door that opens inward eats roughly a metre of floor in a quarter circle, and nothing can live in that arc. Under-bed clearance is usually between 15 and 30 centimetres, and storage boxes are sold in a much wider range than that. Measuring first turns a guess into a purchase you keep.
While you are measuring, sketch the room roughly. It does not need to be neat or to scale. You just want a shape with the door, window, and sockets marked, because you will be moving furniture around on paper in Stage 3.
Stage 2: Clear the Room Down
Not a tidy. A clear.
On the checklist:
- Strip the bed completely
- Empty every surface: nightstand, dresser top, windowsill, shelves
- Pull everything out from under the bed
- Empty the floor of anything that is not furniture
- Take out anything that does not belong in a bedroom
Then sort what came out into four piles: keep in this room, belongs elsewhere in the home, donate, bin.
The category worth being honest about is “belongs elsewhere.” Small bedrooms fill up with things that have no real home anywhere: paperwork, chargers, gift bags, a spare phone case, sports gear. The bedroom absorbs them because it is the room with a door you can close. Every one of those items you rehome somewhere else buys back space you cannot get any other way.
A useful test for the keep pile: have you touched this in the last six months, and would you replace it if it vanished? If both answers are no, it is taking up space that is costing you comfort every single day.
Clothes deserve their own pass. Most people wear a fraction of what they own, and in a small bedroom, wardrobe overflow is the single biggest source of visual clutter. You do not have to be ruthless. Just pull out anything that does not fit, is damaged, or that you have avoided wearing for a full year.
Stage 3: Plan the Layout on Paper First
Now use that rough sketch. Moving furniture on paper takes two minutes. Moving it in real life takes twenty and scuffs the walls.
On the checklist:
- Bed placed first, against the longest uninterrupted wall
- At least 60 cm walking clearance on the side you get in from
- Door swing arc kept clear
- Radiator left unblocked
- Window access maintained
- Tallest storage placed against the wall you see least
- Nothing tall directly beside the door
The bed goes first because it is the largest object and everything else works around it. In most small bedrooms it wants to sit against the longest wall with no window or door interruption, ideally with the headboard on the wall you face when you walk in. That reads as intentional, and it leaves the walkable floor in one connected strip rather than broken into awkward pockets.
Floating the bed away from the wall looks great in photos and almost never works under about 11 square metres. It costs you clearance on two sides instead of one.
If the room is very tight, push the bed into a corner. You lose easy access on one side, which is a real trade-off if two people sleep in it, but for a single sleeper it frees up a surprising amount of usable floor.
One layout rule that makes a bigger difference than it sounds: keep the sightline from the doorway clear. Whatever you see first when you walk in sets how large the room feels. If that view is the side of a wardrobe, the room feels small no matter how tidy it is. If it is the bed, a window, or a clear stretch of floor, it feels open.
Stage 4: Go Vertical
Small rooms are short on floor and long on wall. Almost every small bedroom has a metre or more of unused wall above eye level.
On the checklist:
- Floating shelves above the nightstand or desk
- Hooks on the back of the door
- Hooks on the wall beside the bed for tomorrow’s clothes
- Wall-mounted light instead of a table lamp
- Storage that reaches toward the ceiling rather than spreading sideways
- Highest shelf reserved for things you rarely need
The back of the door is the most wasted surface in a bedroom. A set of hooks there holds a dressing gown, a bag, and a coat, and none of those things end up on a chair.
Shelves above the nightstand let you shrink the nightstand itself, which is often the piece squeezing your walking space. A narrow surface for a glass of water and a phone, with a shelf above for books and everything else, works better than a chunky bedside unit in a room this size.
When choosing storage, go for tall and narrow over wide and low. Two units of the same volume take up very different amounts of floor, and floor is the thing you are short of. Tall storage also draws the eye upward, which makes the ceiling read as higher.
Stage 5: Use the Space Under the Bed Deliberately
Under-bed space is the largest storage volume in most small bedrooms and usually the worst used. It becomes a place where things get pushed rather than stored.
On the checklist:
- Measure clearance before buying anything
- Choose containers with lids, not open baskets
- Choose containers on wheels if the bed is heavy or against a wall
- Label everything, even if it seems obvious
- Store only off-season and low-frequency items
- Leave nothing loose
The lid matters more than people expect. Open baskets under a bed collect dust at a rate that makes you stop using them within a month. Lids or zip covers keep the contents usable.
Under-bed is for things you need a few times a year: winter bedding, out-of-season clothes, spare towels, luggage. It is not for daily items. Anything you need every day and have to crouch and drag out will end up living on the floor within a fortnight.
If clearance is under about 15 centimetres, bed risers are worth considering. They add height cheaply and can double your storage volume. Check your frame can take them first, and be aware that a higher bed changes how the room feels, so it is a trade-off rather than a free win.
Stage 6: Fix the Lighting
Lighting does more for how large a room feels than any piece of furniture, and it is the thing most people never touch.
On the checklist:
- At least three light sources in the room
- Bedside light positioned for reading
- One light aimed at a wall or ceiling, not down at the floor
- Warm bulbs, roughly 2700K
- Consistent bulb temperature across all fixtures
- Nothing blocking natural light at the window
One ceiling light on its own is the problem. It throws everything downward, puts the corners in shadow, and shadowed corners make a room read as smaller than it is. Three sources at different heights fill those corners and the room visibly opens up.
Mixing bulb temperatures is a common and very noticeable mistake. One warm lamp and one cool white bulb makes a room feel oddly lit in a way people sense without being able to name. Check the boxes and keep everything in the same range.
Wall-mounted or clip-on reading lights free up the nightstand entirely, which in a tight room is worth more than the lamp looked like it was costing you.
Stage 7: Mirrors and Visual Tricks
These are genuine techniques, not just decorating advice, but they only work after the layout and storage are sorted. A mirror in a cluttered room reflects clutter.
On the checklist:
- One large mirror rather than several small ones
- Mirror positioned to reflect a window or the longest sightline
- Curtain rod mounted high and wide of the window frame
- Curtains reaching the floor
- Legs visible on at least one piece of furniture
- Bedding, walls, and curtains kept in a close colour range
The curtain rod trick is the cheapest and most effective thing on this list. Mount the rod 15 to 20 centimetres above the window frame and extend it well past the sides. It makes the window look considerably larger and pulls the eye upward. Floor-length curtains reinforce it. Curtains that stop at the sill do the opposite and cut the wall in half visually.
Furniture with visible legs lets you see floor underneath it, and seeing floor is what makes a room feel spacious. A bed frame with legs, a nightstand on legs, or a slim open shelf will all feel lighter than solid boxy pieces sitting flat on the ground.
Keeping walls, bedding, and curtains in a close colour range removes visual breaks. Every strong contrast is a line your eye stops at, and lots of stopping points makes a room feel busy and small. This does not mean everything must be beige. It means picking a range and staying within it, with pattern and texture doing the work instead of hard colour changes.
Stage 8: The Final Walkthrough
Last stage, five minutes, and it catches the things you stop seeing once you have been working in a room for hours.
On the checklist:
- Stand in the doorway and look at what you see first
- Walk the main route through the room without turning sideways
- Open every drawer and door fully
- Check nothing blocks the window or radiator
- Check every surface has empty space on it
- Check every item currently on the floor has an assigned home
That last one is the one that determines whether the room stays like this. If something is on the floor and has no designated place to go, it will be on the floor again by Thursday. Either give it a home or move it out of the room.
The surface check matters too. A nightstand and a dresser top that are full, even neatly full, read as clutter. Aim for surfaces that are roughly half empty. That empty space is what makes a room feel calm, and it is the difference between tidy and actually restful.
Common Small Bedroom Mistakes
A few patterns come up again and again.
Buying storage before decluttering. You end up with storage sized for the amount of stuff you had, not the amount you need, and the storage itself becomes clutter.
Too many small items. Six small decorative objects create more visual noise than one larger one, and they take just as much space. Fewer, larger pieces read as deliberate.
Pushing all furniture against the walls. This is instinctive and it does not create the openness people expect. It often produces a strange empty middle with a cramped perimeter.
Rugs that are too small. A rug that floats in the centre without touching any furniture chops the floor into sections and shrinks the room. Either go large enough that the front legs of the bed sit on it, or skip the rug.
Treating the room as storage for the whole house. The bedroom is the easiest room to fill with other rooms’ problems. Guarding against that is half the battle.
How to Use the Printable
The PDF follows the same eight stages in the same order. Print it, work top to bottom, and do not jump ahead. The order is the useful part.
If you are doing this across two days, the natural break is after Stage 3. You will have measured, cleared, and planned, and the room will be in a workable state overnight.
👉 Download the Small-Space Bedroom Checklist (PDF)
No signup, no email. Just print it.
Frequently Asked Questions
How small is a small bedroom?
Anything under about 11 square metres tends to need this kind of deliberate planning. Under about 8 square metres, layout choices stop being preferences and start being constraints, and the corner-bed approach usually becomes the practical answer.
Where should the bed go in a small bedroom?
Against the longest uninterrupted wall, ideally facing the door, with at least 60 cm clearance on the side you get in from. In very tight rooms, into a corner. Avoid floating the bed away from the wall unless you genuinely have the floor to spare.
Does painting a small bedroom white make it look bigger?
Slightly, but less than most people expect, and lighting matters more. A well-lit room in a mid tone will feel larger than a white room with one dim overhead bulb. Consistency across walls, bedding, and curtains does more work than the specific colour.
What is the best storage for a small bedroom?
Tall and narrow rather than wide and low, plus proper lidded under-bed containers sized to your actual clearance. Vertical wall space and the back of the door are the two most underused areas in almost every small bedroom.
Can I still have a desk in a small bedroom?
Yes, but it works best when it doubles as the nightstand rather than being an additional piece. A narrow desk beside the bed at roughly mattress height serves both purposes and saves a full piece of furniture.
How often should I redo this?
The full reset once a year is plenty. The Stage 8 walkthrough is worth doing monthly, and it takes five minutes.